

Planning a new plant room
A dialysis water plant room works best when the layout is settled before walls, drains and power points are fixed. This guide covers the practical points to think through early so installation and service are easier later.
Start with the water route
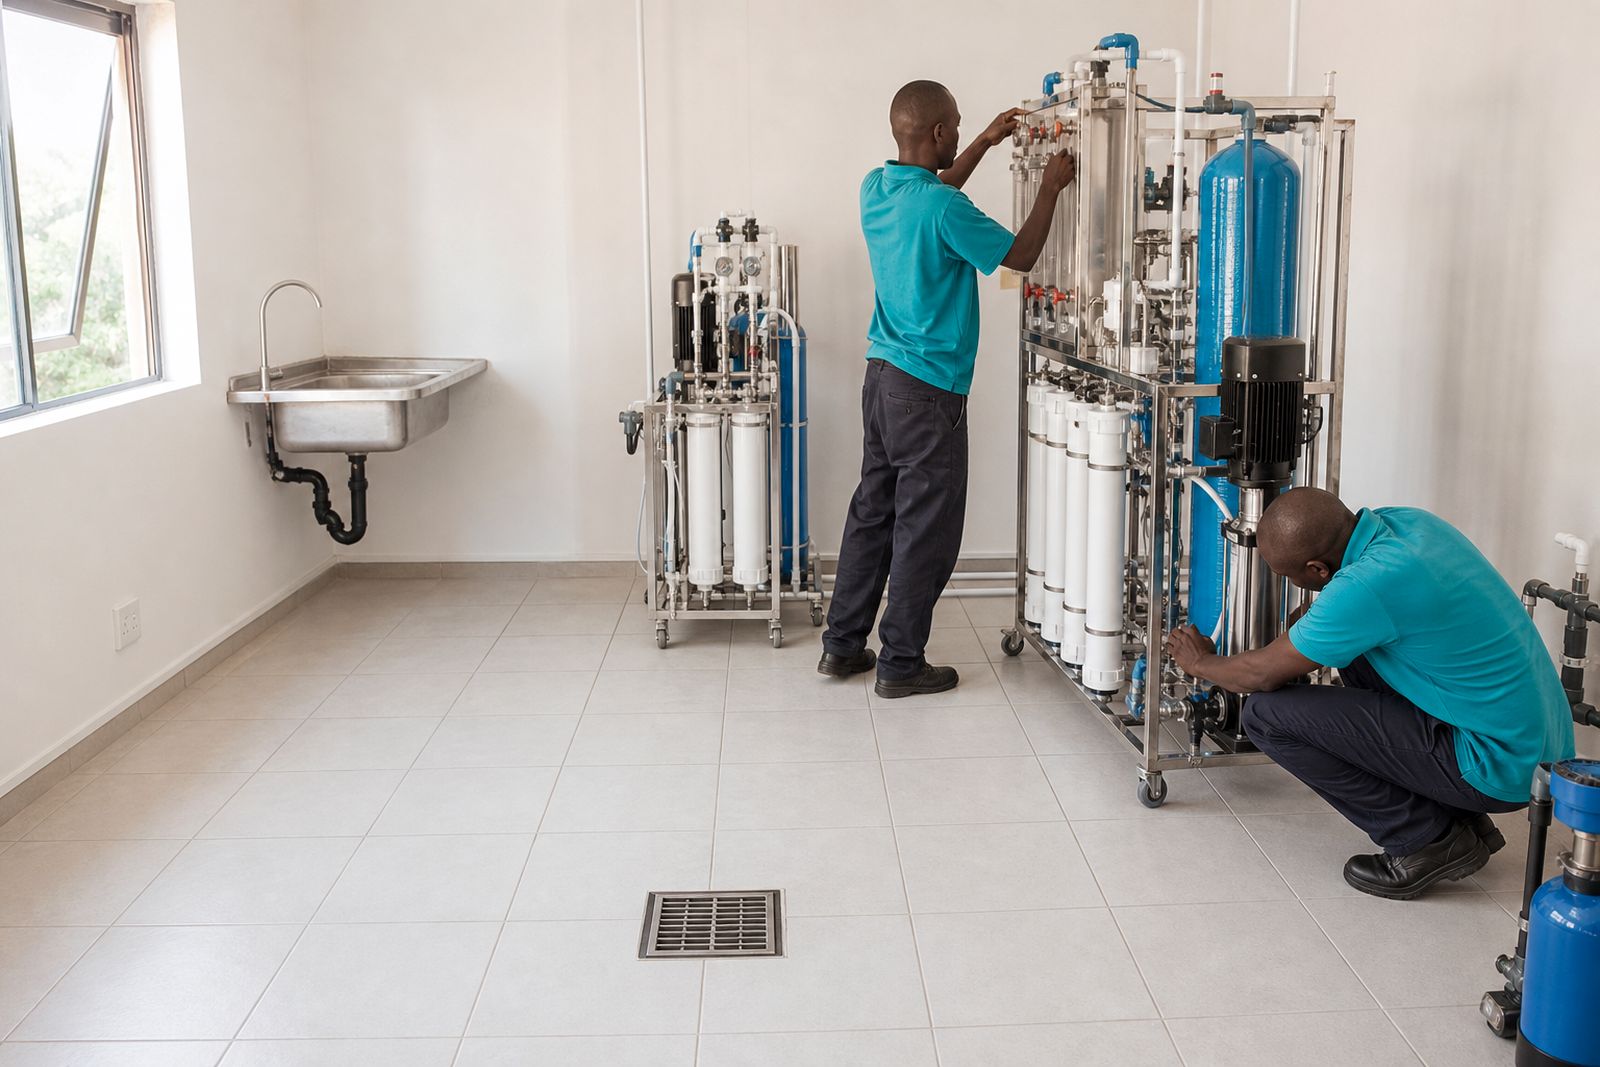
Before building, map the full water path from incoming municipal supply to final drain point. That means raw water entry, pre-treatment, reverse-osmosis plant position, storage if required by the unit, distribution loop route, sample points, reject water discharge, and safe drainage for cleaning and disinfection work. If this route is left vague, the room often ends up with pipe runs crossing walkways, poor access to housings, or drains in the wrong place.
Keep the treatment plant close enough to the incoming supply and drainage points to avoid unnecessary pipe length, but do not squeeze equipment into corners. Service work needs clear access to filter housings, control valves, pressure gauges, membrane vessels and loop connections. A neat room on day one can become awkward fast if there is no working space in front of each item.
- Mark the incoming water point and isolation valve position.
- Allow a clear route for feed, product, reject and drain lines.
- Plan where distribution loop pipes will leave and return.
- Choose sample point locations with the unit's responsible staff.
- Keep floor drains where washdown water and discharge can reach them easily.
Allow enough room for service access
A plant room is not only for housing equipment. It is a working area where filters are changed, softener salt is handled, membranes are serviced, lines are disinfected and records are checked. Leave front access for routine work and side clearance where larger vessels or pipe sections may need attention. Door openings, passage widths and turning space matter, especially when bulky items must be moved in or out.
Think about the simple jobs. Can an operator lift a filter housing bowl without hitting a wall? Can the service technician carry salt bags in safely during wet weather? Is there space to place tools and clean parts without setting them on the floor? These practical points save time and reduce mess.
- Provide clear standing room in front of all service items.
- Make sure doors and passages suit the largest plant components.
- Leave wall space for pipe clips, log sheets and operating notices.
- Plan safe storage for consumables used in normal plant care.
- Keep the room free from unrelated storage and cleaning chemicals.
Drainage, floors and wet work
Water treatment rooms get wet. There will be routine draining, occasional spills, washdown water and discharge during sanitising work. The floor should suit wet conditions and slope gently towards suitable drains. Flat floors without fall can leave standing water under the plant, which becomes a housekeeping problem and can affect access to lower pipework.
Drain position should match actual plant layout, not just the middle of the room. It helps to think about the discharge points for pre-filter changes, softener service, membrane cleaning work where applicable, and any sink or wash point nearby. If the room is on an upper floor, ask early how drainage runs will be taken and what the building rules require. In coastal parts of KwaZulu-Natal, humidity can make damp rooms feel worse, so good drainage and ventilation work together.
Choose finishes that can be cleaned easily. Avoid absorbent wall and floor materials around wet areas. A small upstand at wall edges can help with cleaning, and a hose point may be useful if the site permits it but it should not create unnecessary splash onto electrical items.
Power, lighting and power cuts
Plant rooms need stable electrical supply, sensible socket placement and enough light to read gauges, labels and log sheets properly. Do not leave power layout until late in the build. A socket hidden behind pipework is a daily irritation and a risk during service work. Lighting should cover the front of the plant, the drain area and any record-keeping point on the wall.
Power cuts are a practical reality in many areas. The unit should decide how it wants plant operation handled during interruptions and restart conditions, and the electrical contractor should plan isolators and protection accordingly. We do not give clinical advice, but we do recommend that the water plant and its controls are considered as part of the wider site power plan from the start.
- Set power point positions to suit the agreed plant layout.
- Provide lighting that allows clear reading of gauges and notices.
- Keep electrical items away from direct splash zones.
- Include accessible isolators for safe service work.
- Discuss restart expectations early if the building uses backup power.
Ventilation, cleanliness and materials
A plant room should be cleanable, orderly and not overly hot. Treatment equipment does not benefit from a cramped, stale room with poor airflow. In Pinetown and other humid parts near Durban, ventilation matters even more because moisture can linger on surfaces and around pipework. The aim is a dry, serviceable space where consumables can be handled properly and ordinary housekeeping is easy.
Keep the room dedicated to the water plant where possible. Do not mix it with general maintenance storage, paint, mops, or unrelated chemicals. Wall and ceiling finishes should be practical rather than decorative. Pipe routes should be visible and labelled clearly enough for the unit's staff and visiting technicians to identify them without guessing. A tidy room makes routine checks easier and helps avoid simple mistakes.
If the room shares a building zone with other services, think about noise, heat and dust from those services. A nearby laundry exhaust or workshop area can create avoidable dirt and moisture issues, and that becomes obvious only after handover if nobody raised it earlier.
Records, testing points and the handover checklist
Leave a clear place for operating records and routine checks. The unit and its responsible staff set the testing schedule and limits, and we keep the records that relate to the water plant service and testing work requested from us. That means the room should have a practical spot for log sheets or protected record storage, plus clearly identified sampling points where required by the agreed layout.
Before building is signed off, walk through the room with a checklist. It is much easier to move a drain, widen an opening or add lighting before the plant is in place. A short site review at the right time can prevent awkward changes later.
- Confirm final positions for all sample points and record locations.
- Check that drains, falls and discharge routes are complete.
- Make sure access doors, passages and clearances are not reduced by other trades.
- Verify lighting, sockets, isolators and ventilation.
- Confirm the route for loop pipework into treatment areas.
- Remove unrelated storage before commissioning starts.
If you are planning a new room in KwaZulu-Natal or updating an older plant space, send the layout questions through our contact page. We can review the site plan, advise on practical installation points from tap to drain, and help you avoid common room layout problems before building work carries on.
What our Water Treatment customers say
Verified Google reviews
Questions we get asked
When should we ask for a site survey for a new plant room?
As early as possible, ideally before drains, walls, power points and door openings are fixed. Early review helps avoid layout changes once building work is already under way.
Do you decide the water-quality testing schedule for the unit?
No. The unit and its responsible staff set the testing schedule and limits. We can provide the agreed sampling points, carry out the requested service work and keep the related records.
Can you help with existing rooms that need changes before a new plant is installed?
Yes. We can assess an existing plant room, check access, drainage, pipe routes, ventilation and service space, then advise on practical changes needed before installation and commissioning.
Also worth a look

Ask about a water plant
Send a note through our contact form with your unit, the number of treatment stations and whether you need a new plant, a service or testing, and an engineer will contact you.
Open the contact form