
Site survey and design
A good dialysis water plant starts with a careful survey of the room and services before any equipment is moved in. We plan the layout from tap to drain so installation, servicing and daily checks are practical for the unit staff.

What the site survey covers
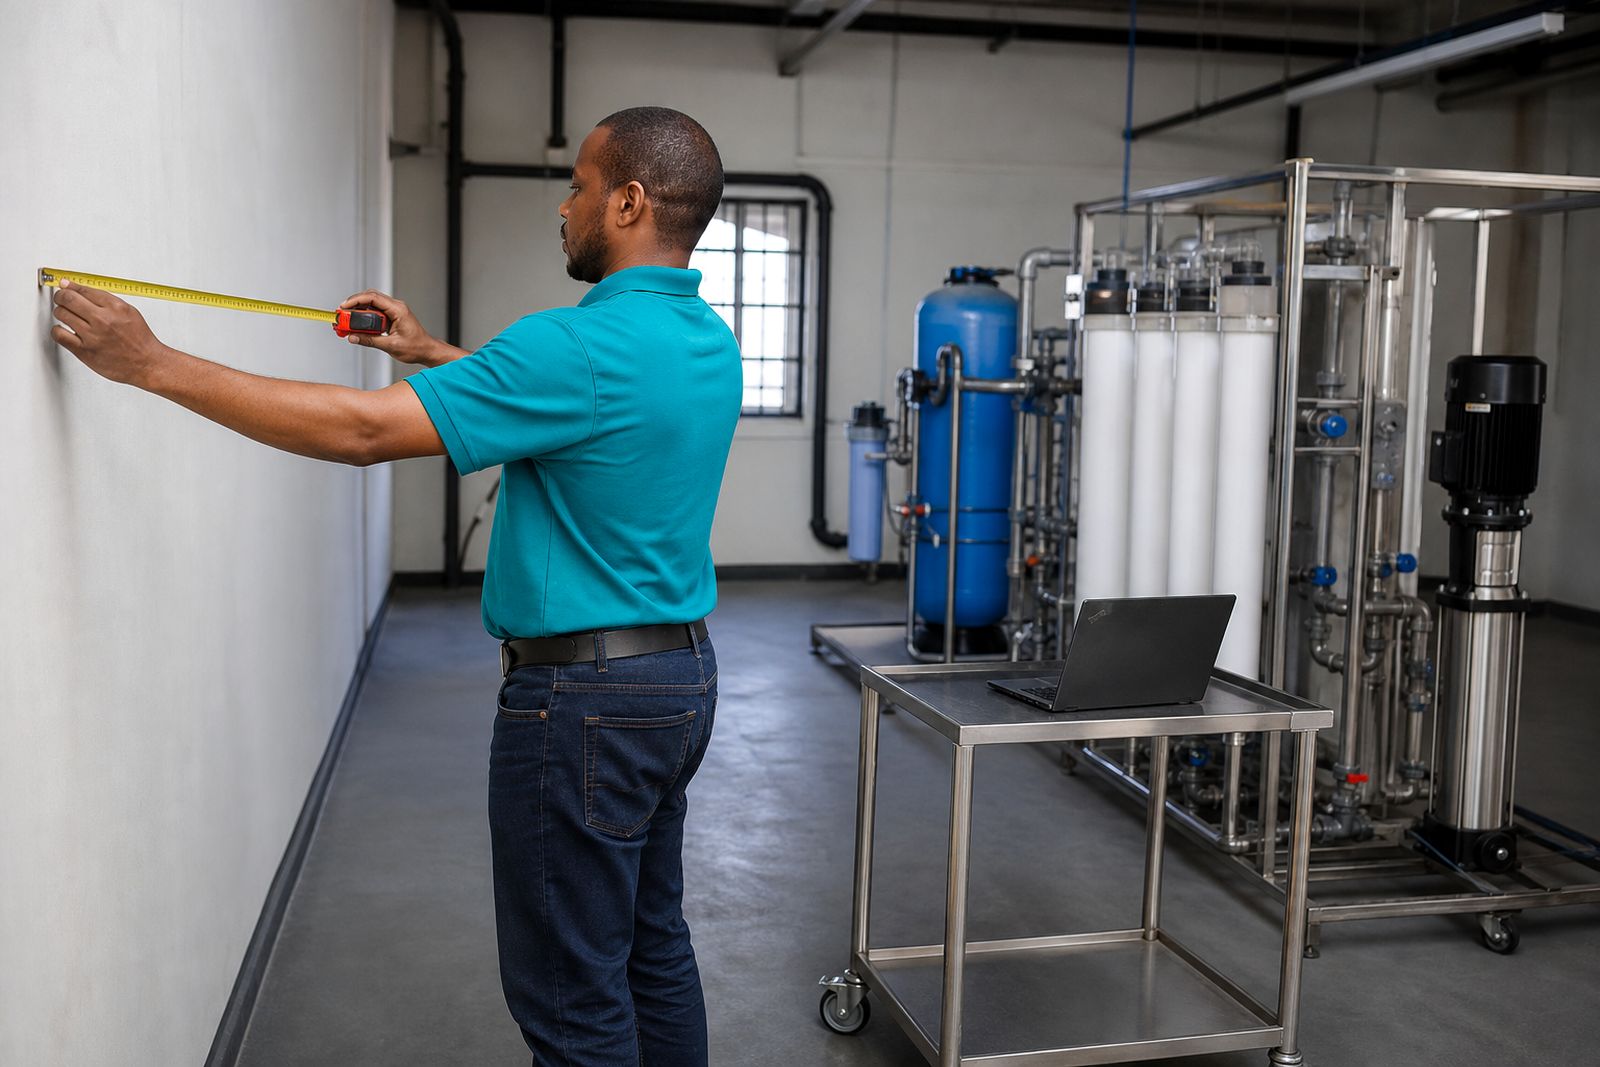
Our site survey is the planning stage for a reverse-osmosis water treatment plant serving a dialysis unit. We inspect the room, incoming water point, drainage, electrical supply, access route, ventilation and the space needed for pre-treatment, membranes, storage where applicable and the distribution line connection. The aim is simple: fit the plant to the room properly, not force the room to fit the plant later.
For sites in Pinetown, Durban and wider KwaZulu-Natal, local conditions matter. Coastal humidity, warm plant rooms and municipal water interruptions can affect material choice, service access and operating routines. We note those conditions during the survey so the final layout is practical for day to day use and for maintenance visits.
- Room measurements and usable wall or floor space
- Incoming feed-water point and isolation arrangements
- Drain positions, fall and discharge route
- Electrical supply position and cable route
- Access through passages, doors and stairwells
- Connection point to the dialysis distribution loop
How we assess the room and services
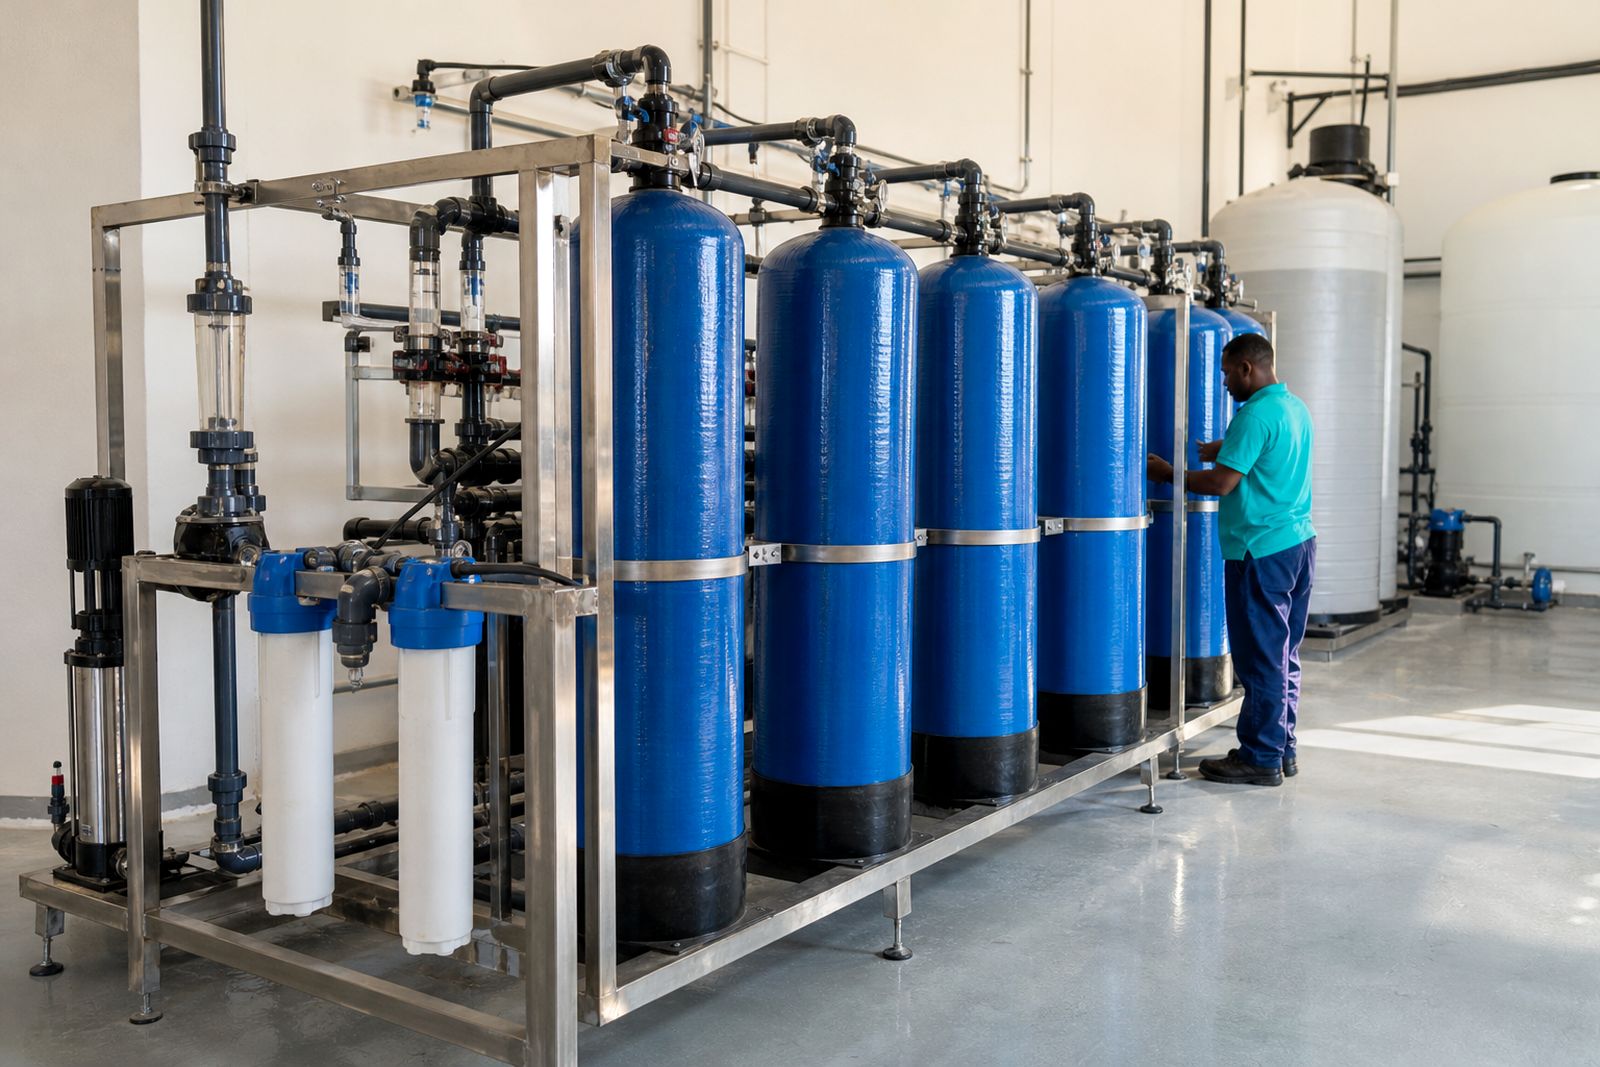
During the visit we look at the full path of the plant, from tap to drain. That includes where the pre-filters and carbon vessels can stand, where the softener and salt storage will go, where the RO plant can be mounted or positioned, and how service technicians will reach each item for filter changes, disinfection and inspections. A neat layout is not enough on its own. The room must also allow safe draining, simple cleaning and enough working space around the plant.
We also check practical issues that often cause delays later, such as uneven floors, low door heads, shared drains, poor lighting, wall strength for brackets and whether there is a sensible route for pipework back to the loop. If the site is affected by frequent power cuts, we note how shutdown and restart will be managed by the unit staff.
Our design process step by step
Once the site visit is complete, we turn the survey notes into a plant layout and scope of work. The design stage sets out what equipment is needed, how it will be arranged and which site works must happen before installation day. We keep the plan straightforward so the unit, plumber and electrician can all work from the same information.
- Step 1: Review the room, services and operating needs of the unit
- Step 2: Confirm the treatment stages required for the incoming water
- Step 3: Plan positions for pre-treatment, RO plant and pipework
- Step 4: Mark drain points, sample points and isolation valves
- Step 5: Set out electrical, plumbing and builder requirements
- Step 6: Prepare the installation sequence and commissioning plan
Where an existing plant is being replaced, we also plan the removal route, tie-in points and downtime window as carefully as possible. Small details matter here and can save a day on site.
What your unit should prepare before installation
The smoother the site is prepared, the smoother the installation goes. Before we arrive for the main works, the client should make sure the room is accessible and that any building, plumbing or electrical work agreed during the survey has been completed. If the room is shared with other services, those users should know the installation dates and any access limits for that period.
- Clear floor area and access path to the plant room
- Working feed-water point and suitable drain connection
- Electrical supply in the agreed position
- Wall, floor or plinths ready where required
- Permission for shut-offs or tie-ins if the site is occupied
- A staff contact available on the day for sign-off and questions
The responsible unit staff should also confirm the plant room routine, disinfection timing and water-quality testing schedule used by the unit. We do not set clinical limits or testing frequency. The unit and its responsible staff decide that schedule and limits, and we keep the records that relate to the plant service and testing logs.
How pricing is worked out
Pricing for site survey and design depends on the amount of work involved and the conditions on site. In general terms, the total is shaped by travel, complexity of the room, the number of service connections, pipe route difficulty, access restrictions and whether this is a new installation, an upgrade or a replacement in a live unit. If extra builder's work, electrical changes or drainage alterations are needed, those are identified during the survey so they can be allowed for properly.
We also consider whether there are special handling requirements, after-hours access, multiple visits or staged installation needs. A straightforward room with clear services is usually quicker to plan than a cramped retrofit with shared drains and limited access, but we only confirm the scope after seeing the site.
Aftercare and handover
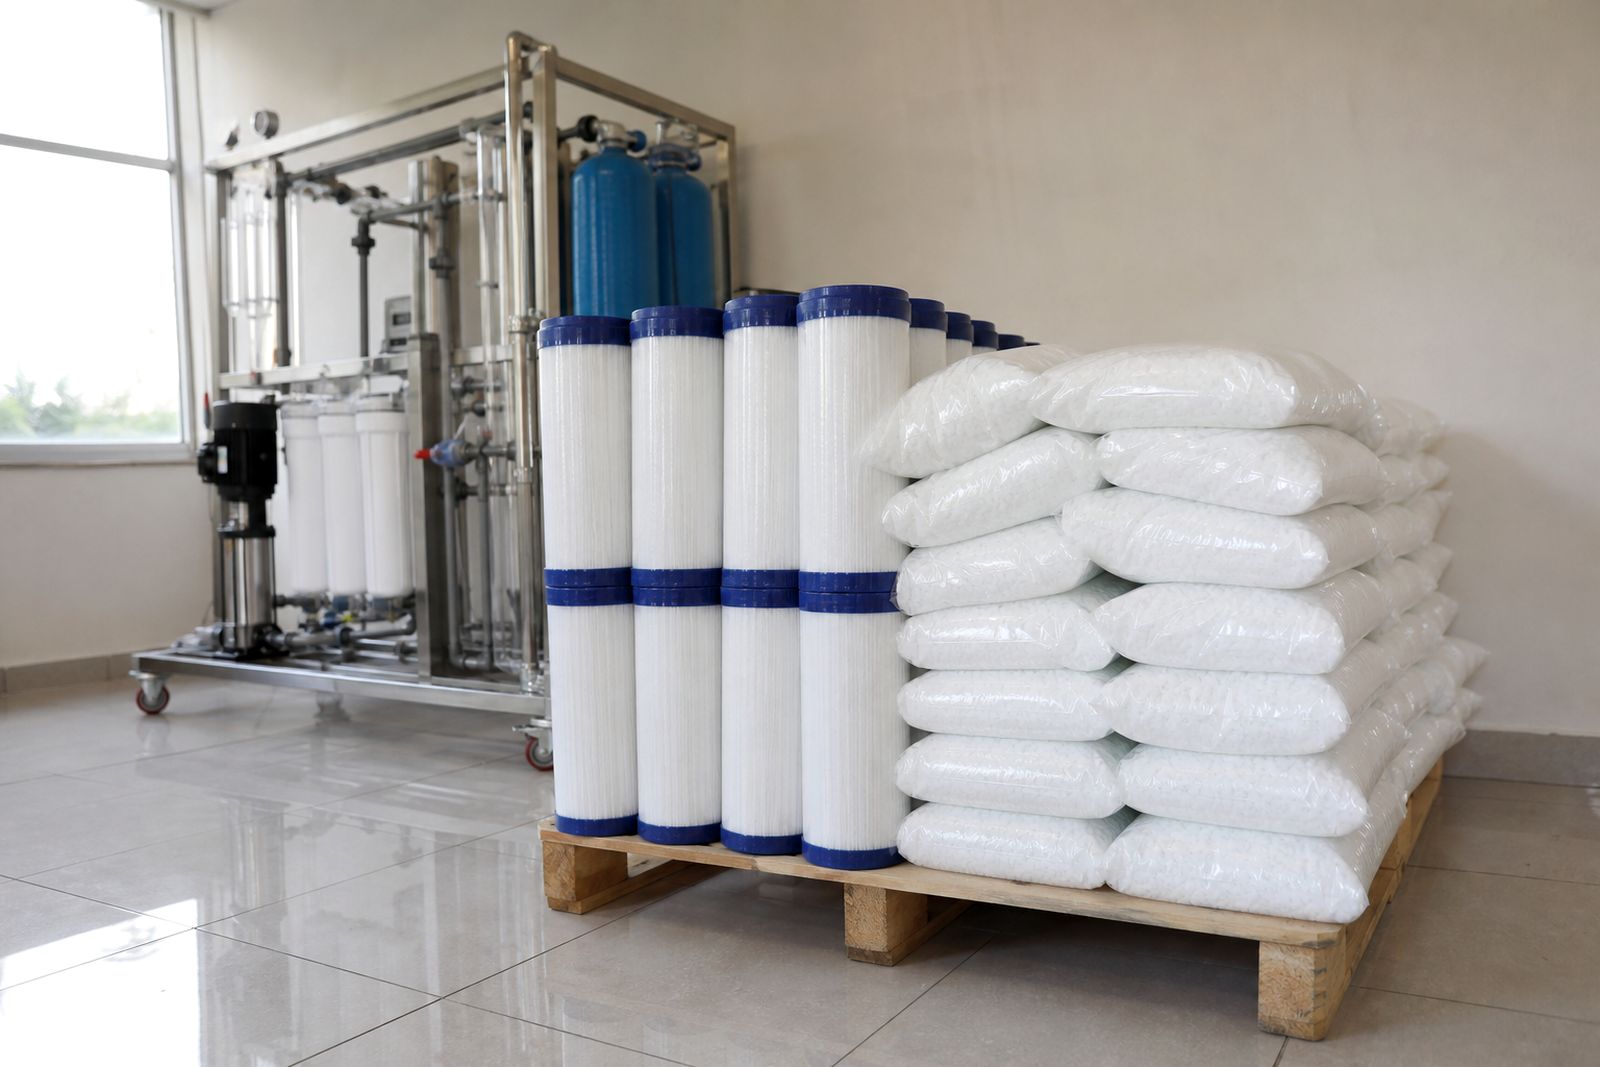
Our work does not stop once the drawing is agreed and the plant is installed. After commissioning, we walk the responsible staff through the plant arrangement, isolation points, routine checks and service access points. We then support the site with planned servicing, filter and salt supply, disinfection work and water-quality testing logs linked to the unit's own schedule.
For clients across KwaZulu-Natal, and on request in other provinces, we aim to keep the plant practical to maintain over time. That means leaving space for future filter changes, keeping valves reachable and making sure the drain route can be inspected. If the unit later needs changes to the room or loop tie-in, the original survey and design notes help guide that work cleanly.
To arrange a site survey, please use the enquiry form on our contact page and tell us the town, whether the plant is new or existing, and what stage the room is at.
What our Water Treatment customers say
Verified Google reviews
Questions we get asked
Do you only survey sites in KwaZulu-Natal?
Most of our survey and installation work is in Pinetown, Durban and wider KwaZulu-Natal. We can also assist in other provinces on request, depending on the site and scope.
Can you design around an existing plant room?
Yes. Many projects involve working within an existing room with fixed drains, doors and electrical points. We survey what is already there and plan the layout around service access, safe pipe routes and practical maintenance space.
Do you decide the testing schedule for the unit?
No. The unit and its responsible staff set the testing schedule and limits. We carry out the agreed plant-related work and keep the relevant water-quality testing logs and service records.
Also worth a look

Ask about a water plant
Send a note through our contact form with your unit, the number of treatment stations and whether you need a new plant, a service or testing, and an engineer will contact you.
Open the contact form